
AdapTive Envelope
Glass Wall Systems
Uninterrupted views.
Push-button protection.
Our motorized VSG5™ Vertical Stack Glass Wall System delivers full-height weather protection with a clean architectural aesthetic.
Open or closed, the view stays the hero.
Core Product Features
Built to open the façade and protect when closed. Panels lower and stack downward in a clean vertical sequence, maintaining clear sightlines without overhead obstruction. Precision motorization and clean-profile framing are engineered to support everyday usability while preserving a refined architectural look. Whether you’re enclosing a rooftop lounge or framing a private casita, the system ensures smooth operation, lasting durability, and a premium guest experience.
-
Opens for airflow without creating walk-through paths.
-
VSG5™ panels lower and stack downward in a clean vertical sequence with quiet motorized precision — no folding, no swing clearance, and no bulky frames. Perfect for transforming patios into fully enclosed spaces in seconds.
-
vailable in 8 mm single-glazed tempered for standard outdoor patio use or insulated glass for higher performance in colder climates. Low-E and specialty glass available by request.
-
Each unit is custom-engineered to fit project spans with precision. Multiple units can be joined to create long, continuous runs without disrupting the design aesthetic.
-
Engineered to withstand wind, rain, and pressure changes. Optional wind and rain sensors can automatically close systems during sudden weather shifts.
-
Standard finish: RAL 7016 Anthracite Matte. Additional RAL colors and anodized finishes available for brand alignment and architectural integration.
-
Somfy® automation allows one-touch control via handheld remotes, wall stations, or app integration. Sensors, lockouts, and presets available for seamless operation.
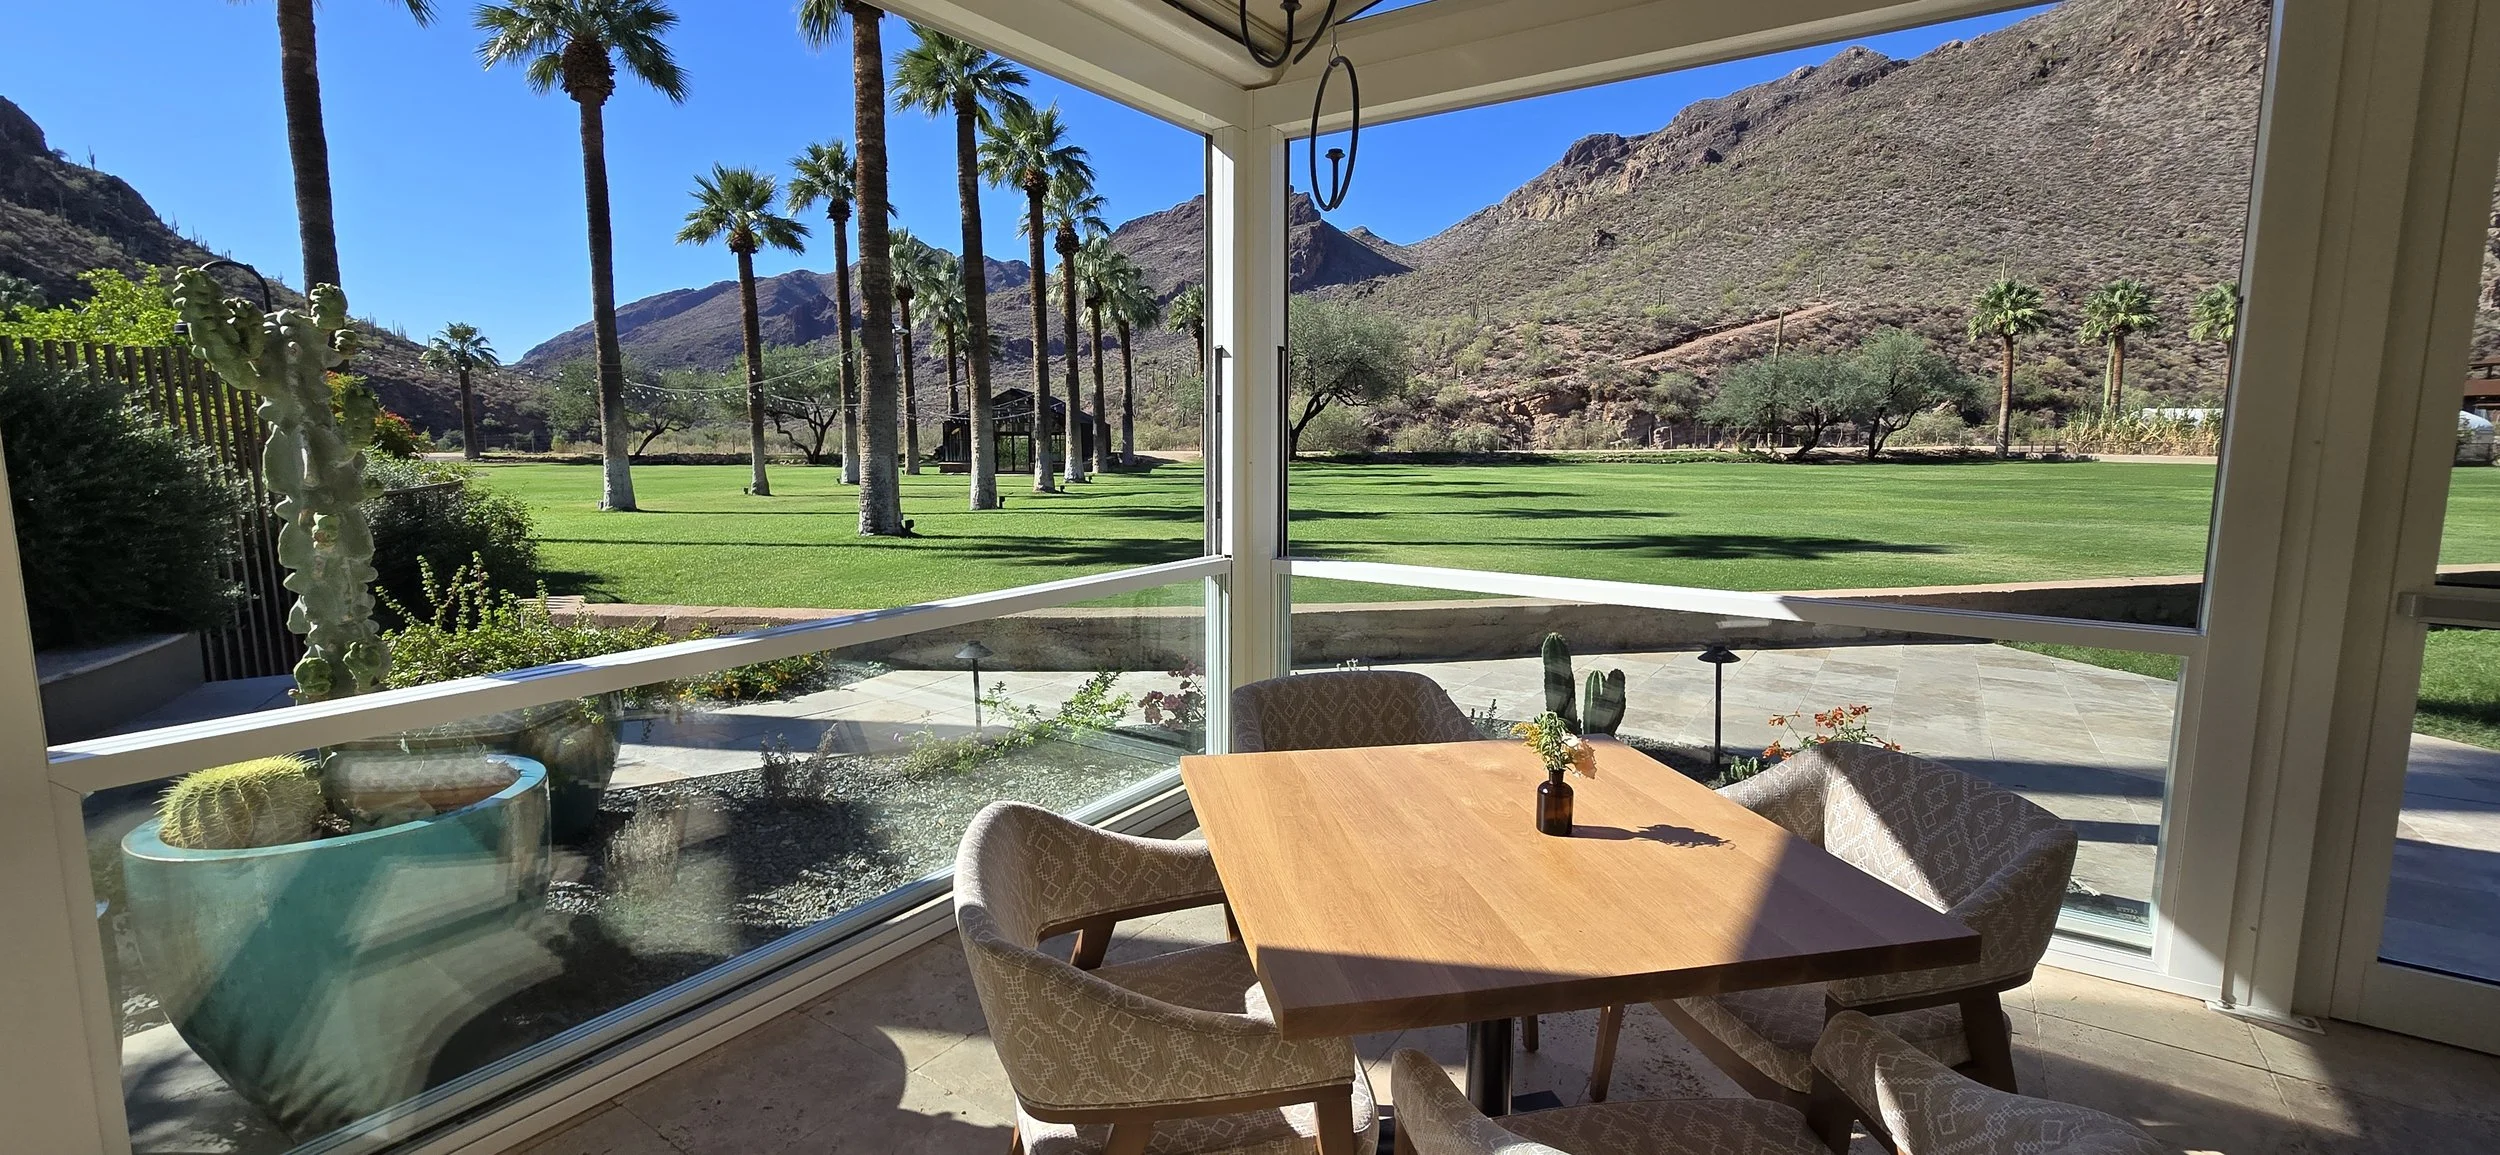
Smart vertical stack glass panels framing lush greenery in a shaded dining space.


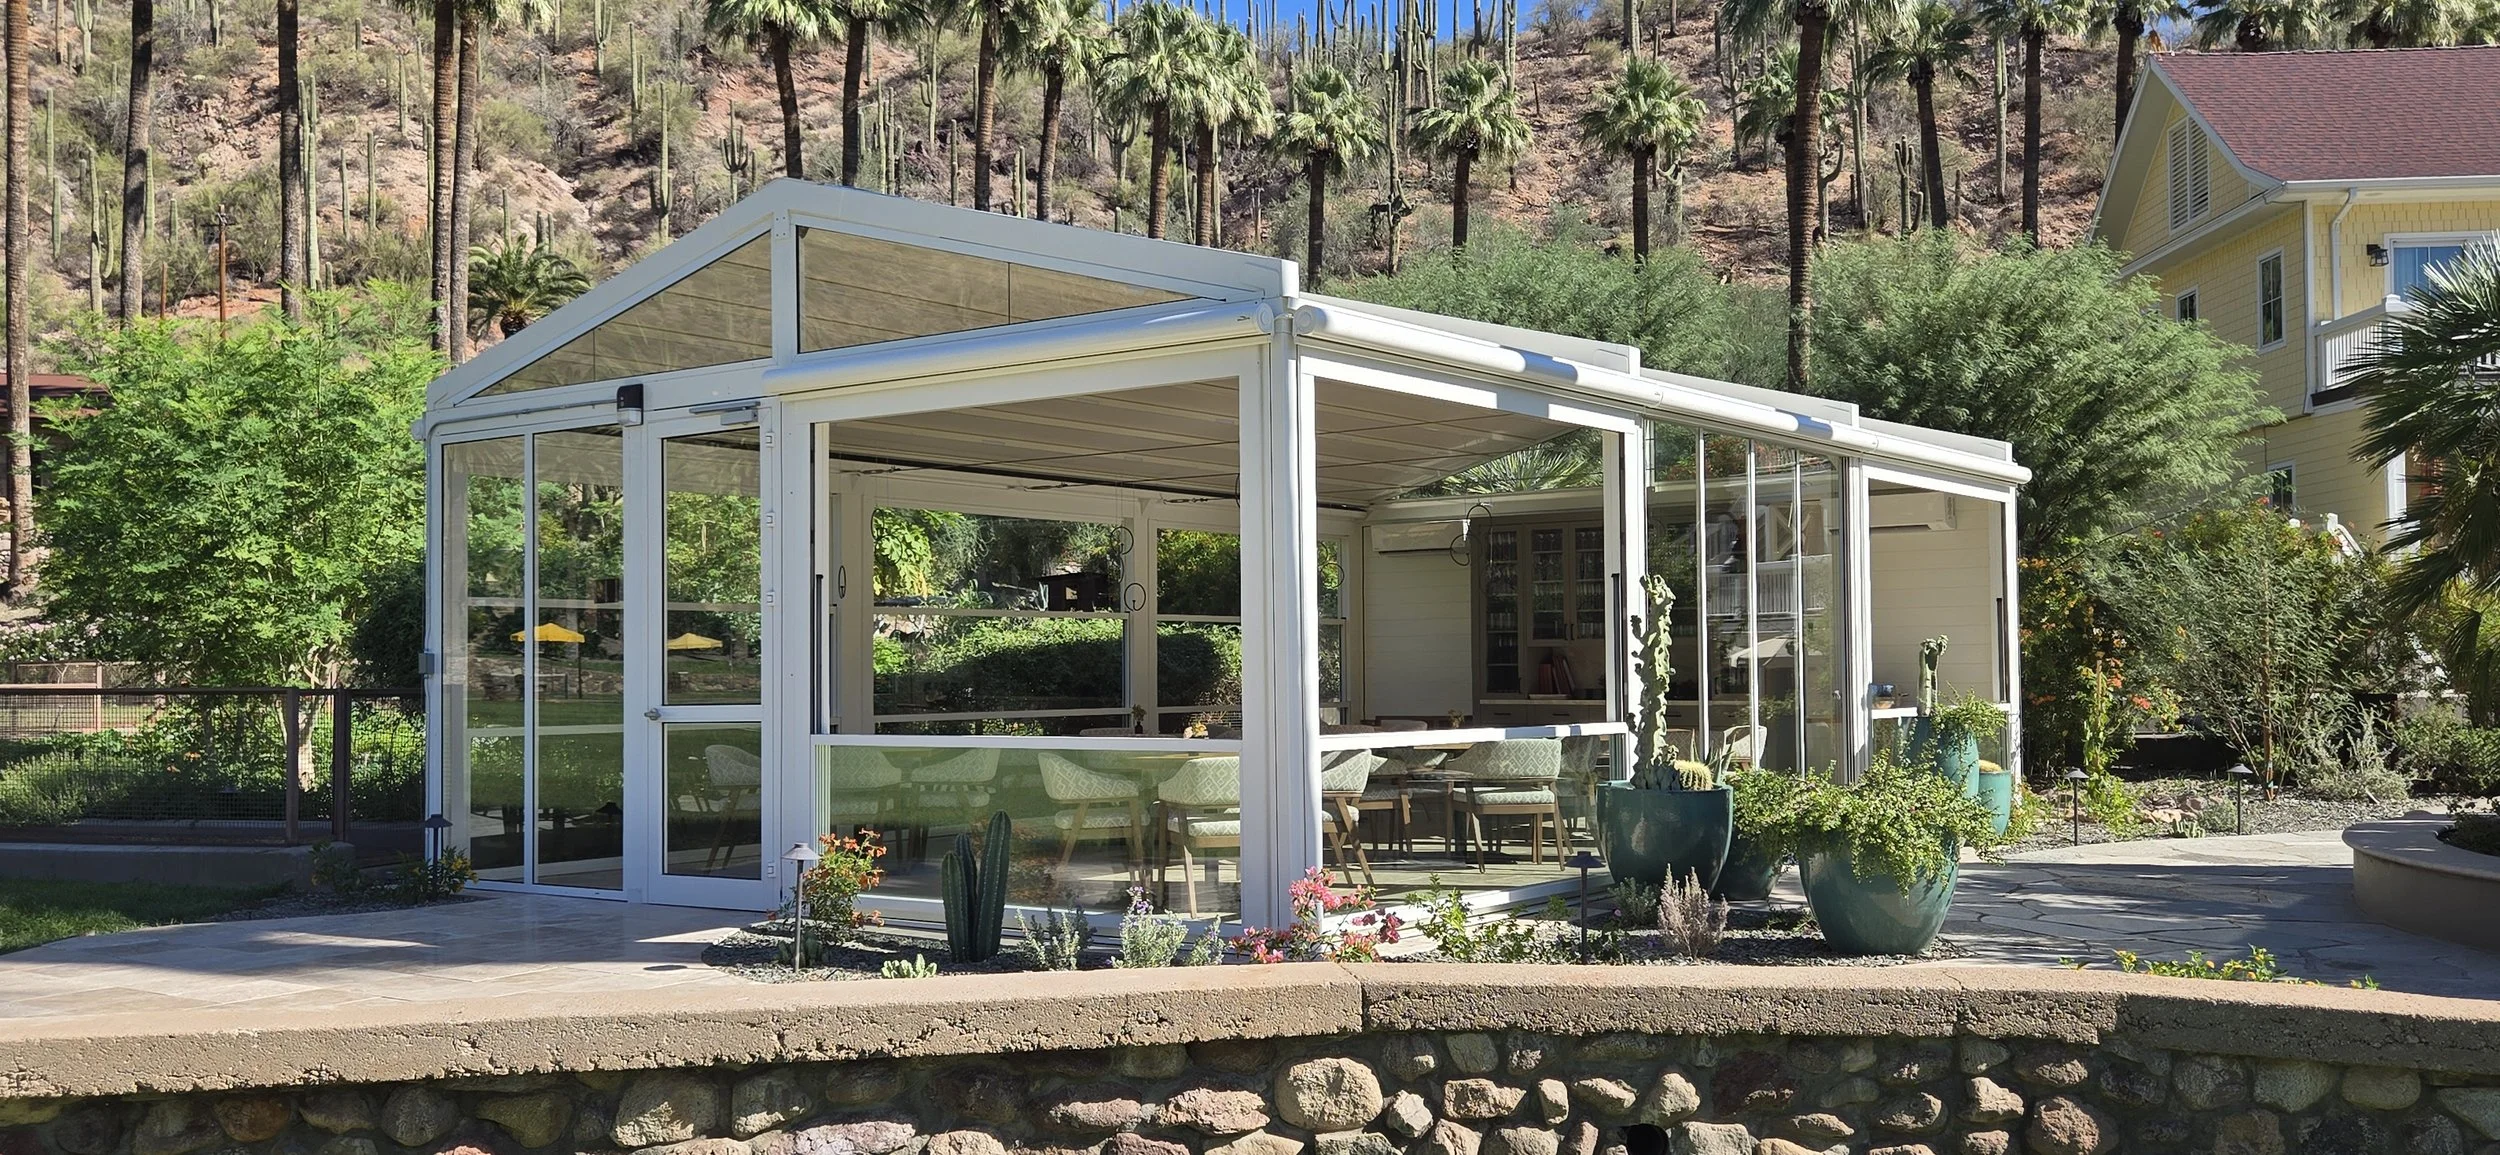

Integration Options
Here’s how it’s used → Here’s how it connects
Mounts cleanly above Aluwall pony walls or floor-to-ceiling for transparent perimeters
Compatible with screens, heaters, lighting, and full environmental control
Engineered for easy interface with parapets, headers, and fascia systems
Designed to integrate, not dominate.
Typical Applications
Designed for every environment that needs comfort without compromise.
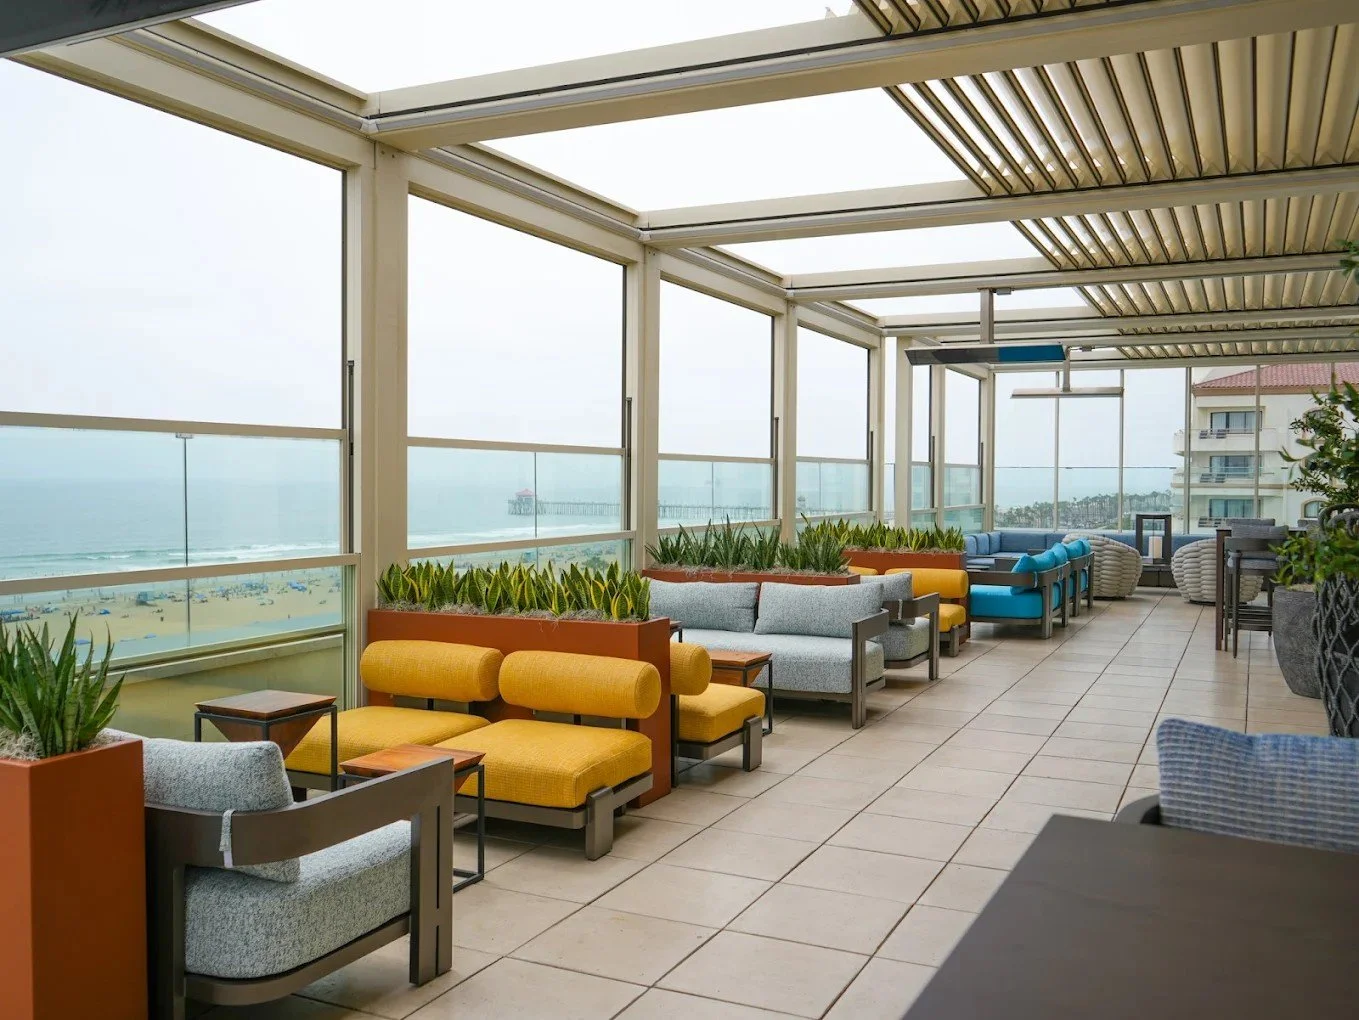
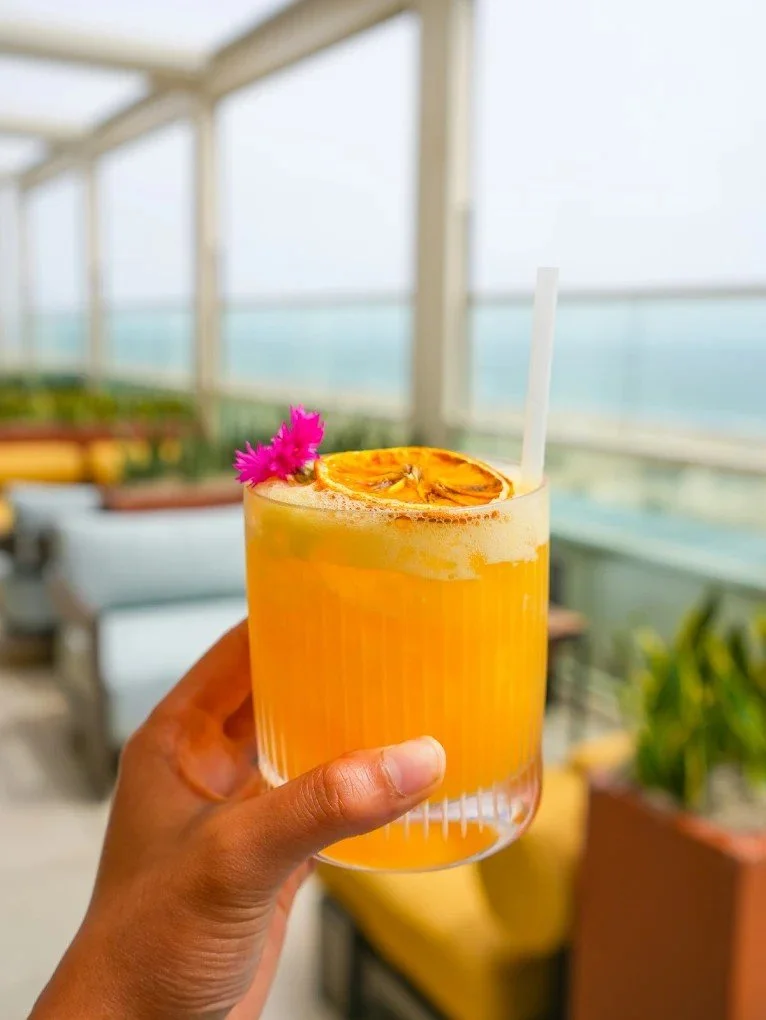
VSG5™ glass walls aren’t just an upgrade — they’re what make adaptive outdoor spaces truly work. Whether framing rooftop lounges, protecting restaurant patios, or defining poolside casitas, these systems unlock year-round usability while preserving open-air ambiance. Each application below highlights where glass adds the most value — more bookings, more comfort, and more control.
-
Pair VSG5™ with a retractable or soft-top roof to create rooftop lounges that open fully on good days and seal tight during storms.
-
Eliminate weather-related closures with glass perimeters that keep diners comfortable year-round.
-
Seamless integration into pavilions and shade structures allows quick conversion between indoor and outdoor configurations.
-
Ideal for backyard casitas, pool houses, and four-season rooms — with modern aesthetics and push-button simplicity.


Continue your journey — explore, learn, or take action.
Inspire
See What’s Possible
Educate
Learn How It Works
Empower
Activate Your Space
Ordering & Timeline
Deposit & Design Finalization
50 % deposit secures production slot. Final measurements, finish selections, and interface details are confirmed with your team.
Production & Shipping
Typical lead time 10–12 weeks after design approval. Freight and customs coordinated.
Tariffs & Final Payment
Tariffs billed at actual cost upon U.S. arrival; final balance due prior to delivery.
Delivery & Installation
Installed by certified crews or your GC, with precise fitment and finish. Design approval marks the start of your production timeline — changes beyond this point may impact cost or delivery.
Ready to protect views — and keep them crystal-clear?
Our Vertical Stack Glass system glides at a push-button to block wind and rain while preserving clean lines and full-height visibility. We’ll size panels, parking, and openings for your site — guest-ready comfort without losing the view.
MotorizedGlass.com — compare VSG5™ PRO Pack options and specs.